1350 Fox Hollow Street San Angelo, TX 76905
Listing Courtesy of: SAN ANGELO / Listed By: LaFreta White Group, ERA Newlin & Company

  1350 Fox Hollow Street San Angelo, TX 76905

Active (0 Days)
$208,000 (USD)
3
BED
2
BATH
1,422
SQFT

Description

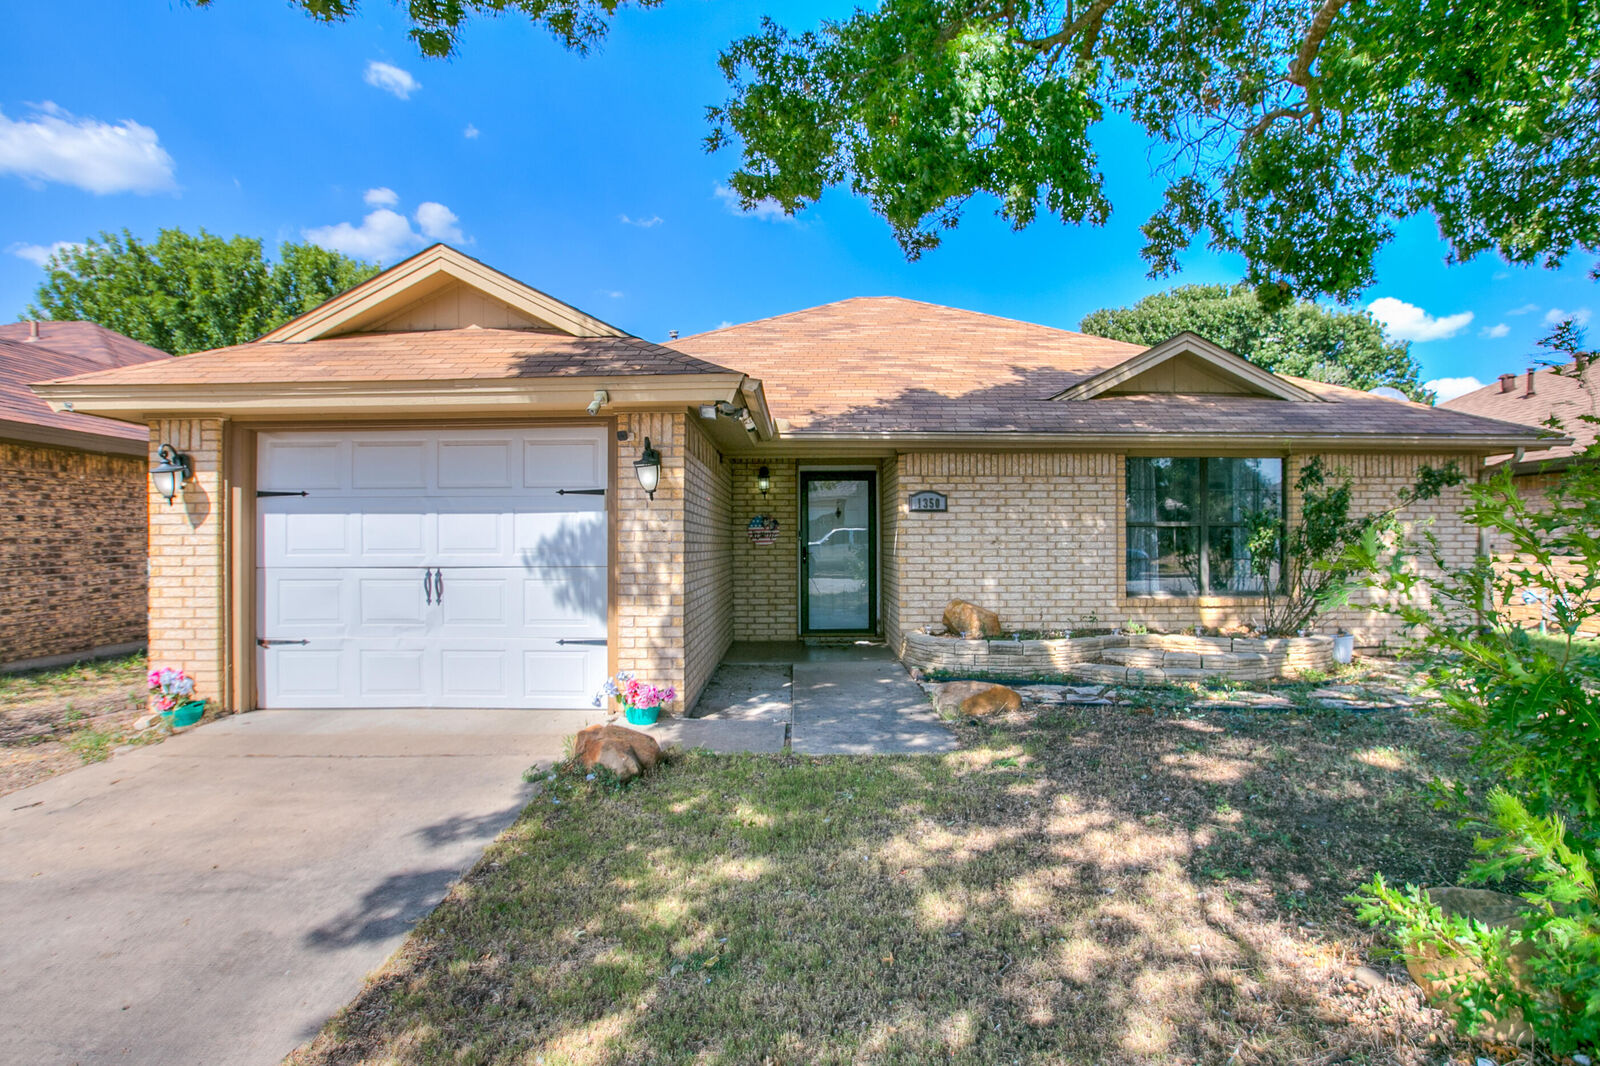
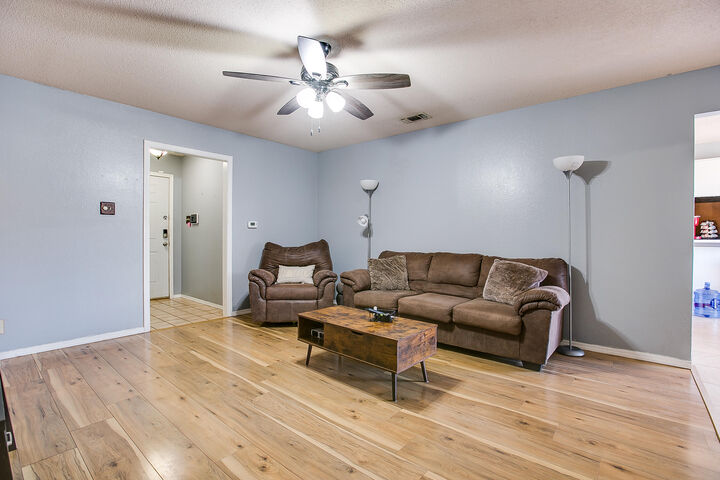
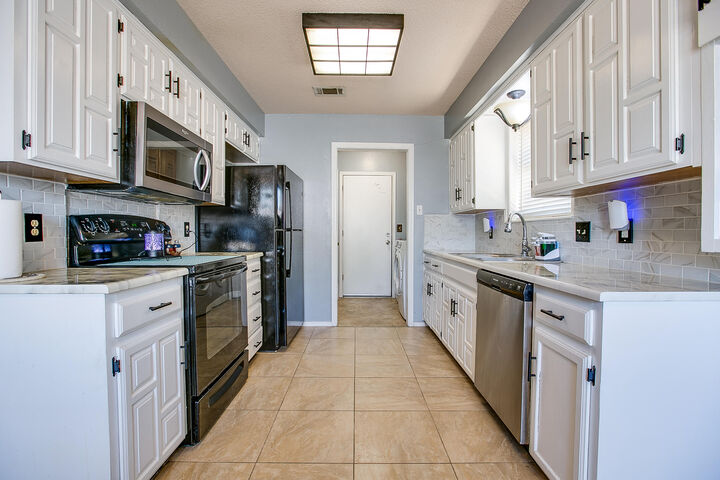
Welcome to 1350 Fox Hollow Street in San Angelo, a charming 3-bedroom, 2-bath home in the desirable PaulAnn neighborhood that offers comfortable living spaces, thoughtful updates, and plenty of room to enjoy life at home. Inside, you'll find an inviting layout with wood-look vinyl flooring and updated tile that gives the home a fresh, stylish feel while offering the durability today's homeowners appreciate. The split-bedroom floor plan provides privacy and flexibility, with a spacious primary suite tucked away from the additional bedrooms. The primary bedroom features a generous en-suite bath and two walk-in closets, giving you plenty of storage. The additional bedrooms also offer flexibility for family, guests, a home office, hobby space, or whatever fits your lifestyle. The bathrooms have been freshly painted, and the countertops have been updated for a clean, refreshed look. A new water heater was installed in August 2023, and for peace of mind, the home also features a Vivint security system valued at approximately $5,000, with a current monthly payment of $60. Off the back of the home, the sunroom provides a great flex space and an easy transition to the backyard. Outside, you'll find a large concrete slab ready for outdoor furniture, a grill, games, or weekend gatherings. Located in PaulAnn, 1350 Fox Hollow offers the combination of neighborhood charm, comfortable living, generous storage, and convenient access to the amenities that make this area so popular. If you've been looking for a 3-bedroom, 2-bath home with a flexible floor plan and plenty of room to spread out, this one is worth a look!

MLS #:
202453
Lot Size
5,009 SQFT
Type
Single-Family Home
Year Built
1988
County
Tom Green County

Listed By

LaFreta White Group, ERA Newlin & Company
Source
SAN ANGELO
Last checked Sep 16 2026 at 11:59 PM CDT
Bathroom Details
  • Full Bathrooms: 2
Interior Features
  • Ceiling Fan(s)
  • Laminate Counters
Kitchen
  • Microwave
  • Electric Range
  • Dishwasher
  • Vented Exhaust Fan
  • Disposal
  • Range
Subdivision
  • Paulann Park
Lot Information
  • Landscaped
  • Interior Lot
Property Features
  • Foundation: Slab
Heating and Cooling
  • Central
  • Natural Gas
  • Electric
  • Central Air
Flooring
  • Tile
  • Simulated Wood
Exterior Features
  • Roof: Composition
Utility Information
  • Utilities: Electricity Available
  • Sewer: Public Sewer
School Information
  • Elementary School: Holiman
  • Middle School: Lincoln
  • High School: Lakeview
Parking
  • Garage
  • Attached
  • Garage Faces Front
Stories
  • One
Living Area
  • 1,422 sqft
Location
   
Calculate drive times to this property
 
Powered by INRIX® Drive Time

Powered by Walk Score®
Disclaimer: Copyright 2026 San Angelo MLS. All rights reserved. This information is deemed reliable, but not guaranteed. The information being provided is for consumers’ personal, non-commercial use and may not be used for any purpose other than to identify prospective properties consumers may be interested in purchasing. Data last updated 9/16/26 16:59
