

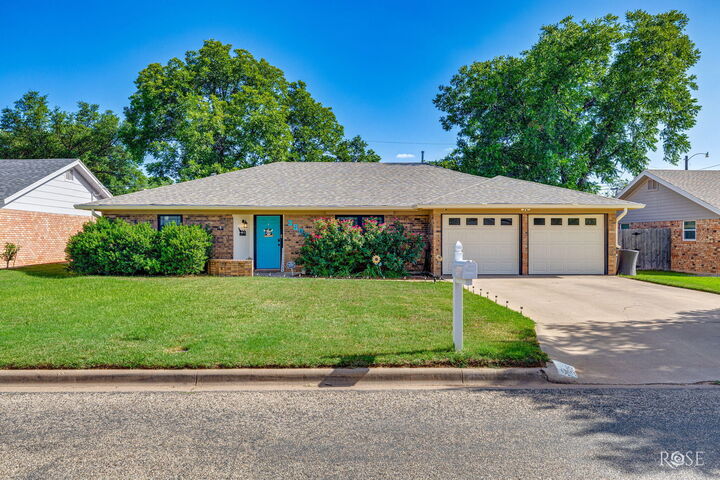
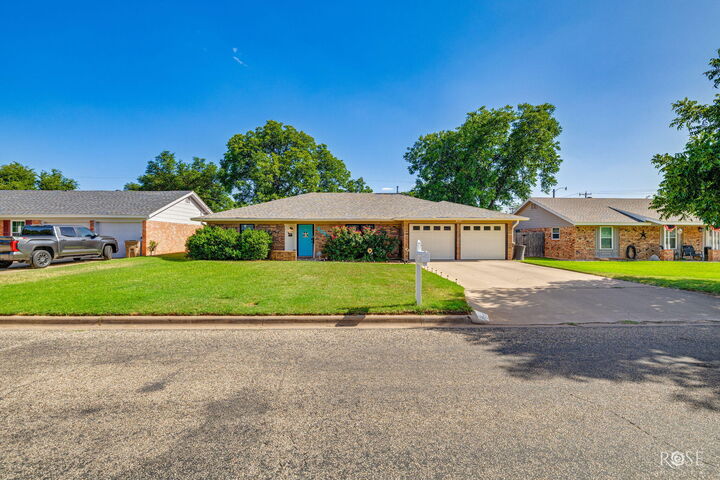
Listing Courtesy of: SAN ANGELO / Listed By: Tifanie Brannon, ERA Newlin & Company
3505 Westover Terrace San Angelo, TX 76904
Active (0 Days)
$269,900 (USD)
MLS #:
202623
202623
Lot Size
8,102 SQFT
8,102 SQFT
Type
Single-Family Home
Single-Family Home
Year Built
1966
1966
County
Tom Green County
Tom Green County
Listed By
Tifanie Brannon, ERA Newlin & Company
Source
SAN ANGELO
Last checked Oct 5 2026 at 8:40 PM CDT
SAN ANGELO
Last checked Oct 5 2026 at 8:40 PM CDT
Bathroom Details
- Full Bathrooms: 2
Interior Features
- Ceiling Fan(s)
- Split Bedroom Floorplan
Kitchen
- Dishwasher
- Disposal
- Cooktop
- Built-In Electric Oven
Subdivision
- College Hills South
Lot Information
- Landscaped
- Interior Lot
- Sprinklers In Rear
Property Features
- Fireplace: Living Room
- Foundation: Slab
Heating and Cooling
- Central
- Natural Gas
- Electric
- Central Air
Flooring
- Tile
- Carpet
- Simulated Wood
- Combination
Exterior Features
- Roof: Composition
- Roof: Shingle
Utility Information
- Utilities: Electricity Available, Sewer Available, Water Available
- Sewer: Public Sewer
School Information
- Elementary School: Bowie
- Middle School: Glenn
- High School: Central
Parking
- Garage
- Attached
Stories
- One
Living Area
- 1,676 sqft
Location
Disclaimer: Copyright 2026 San Angelo MLS. All rights reserved. This information is deemed reliable, but not guaranteed. The information being provided is for consumers’ personal, non-commercial use and may not be used for any purpose other than to identify prospective properties consumers may be interested in purchasing. Data last updated 10/5/26 13:40



Description